
Crown Taloja Floor Plans, Master Plan & Carpet Area Breakdown
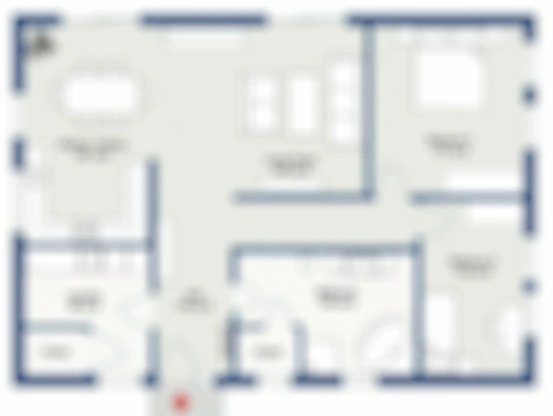
Every square foot counts in modern home design. Crown Taloja utilizes European space optimization engineering to deliver high-efficiency layouts with separate utility spaces, full-length living rooms, and well-ventilated master bedrooms.
The residential clusters—Jasmine, Orchid, Violet, and Pearl—feature wide corridors, high-speed branded elevators, earthquake-resistant MIVAN RCC construction, and grand double-height entrance lobbies.
Review the layout options below to select the ideal floor plan that matches your family size, budget, and lifestyle requirements.
Crown Taloja Spotlight Offer
1 & 2 BHK Air-Conditioned Homes | Zero Stamp Duty & Registration Benefit
Claim Spot Offers & Cost SheetFrequently Asked Questions About Crown Taloja Floor Plans, Master Plan & Carpet Area Breakdown
What are the carpet area sizes in Crown Taloja?
1 BHK carpet areas range from 305 to 333 sq.ft (Ready-To-Move-In) and 2 BHK carpet areas range from 440 to 479 sq.ft across G+12 and G+15 storey towers.
How can I download the complete Crown Taloja floor plan PDF?
You can request the high-resolution floor plan PDF by submitting the quick enquiry form on this portal, and our sales specialist will share the complete booklet instantly on WhatsApp.